
Somerset Villas at Chester Street
Twenty-nine townhomes just off 9th Street, between Washington Boulevard and Wall Avenue. Two floor plans, customizable finishes, starting in the mid 300s.
Quiet and secluded, close to everything
Tucked away just off 9th Street between Washington Boulevard and Wall Avenue, our newest development of 29 thoughtfully designed townhomes offers something increasingly hard to find: a quiet, secluded community with the convenience of being close to everything Ogden has to offer.
Two carefully planned floor plans, each created with the way people actually live in mind — refined around the details that matter: functional layouts, usable storage, comfortable bedrooms, attached garages, quality finishes, and the flexibility to personalize your home.
You're on the list
We'll send Chester Street pricing as soon as it's released.
Your mail app should have opened with the note ready to send. If it didn't, email cassandra@claytonhomesutah.com or call 801.916.3644.
Twenty-nine townhomes tucked in a private community
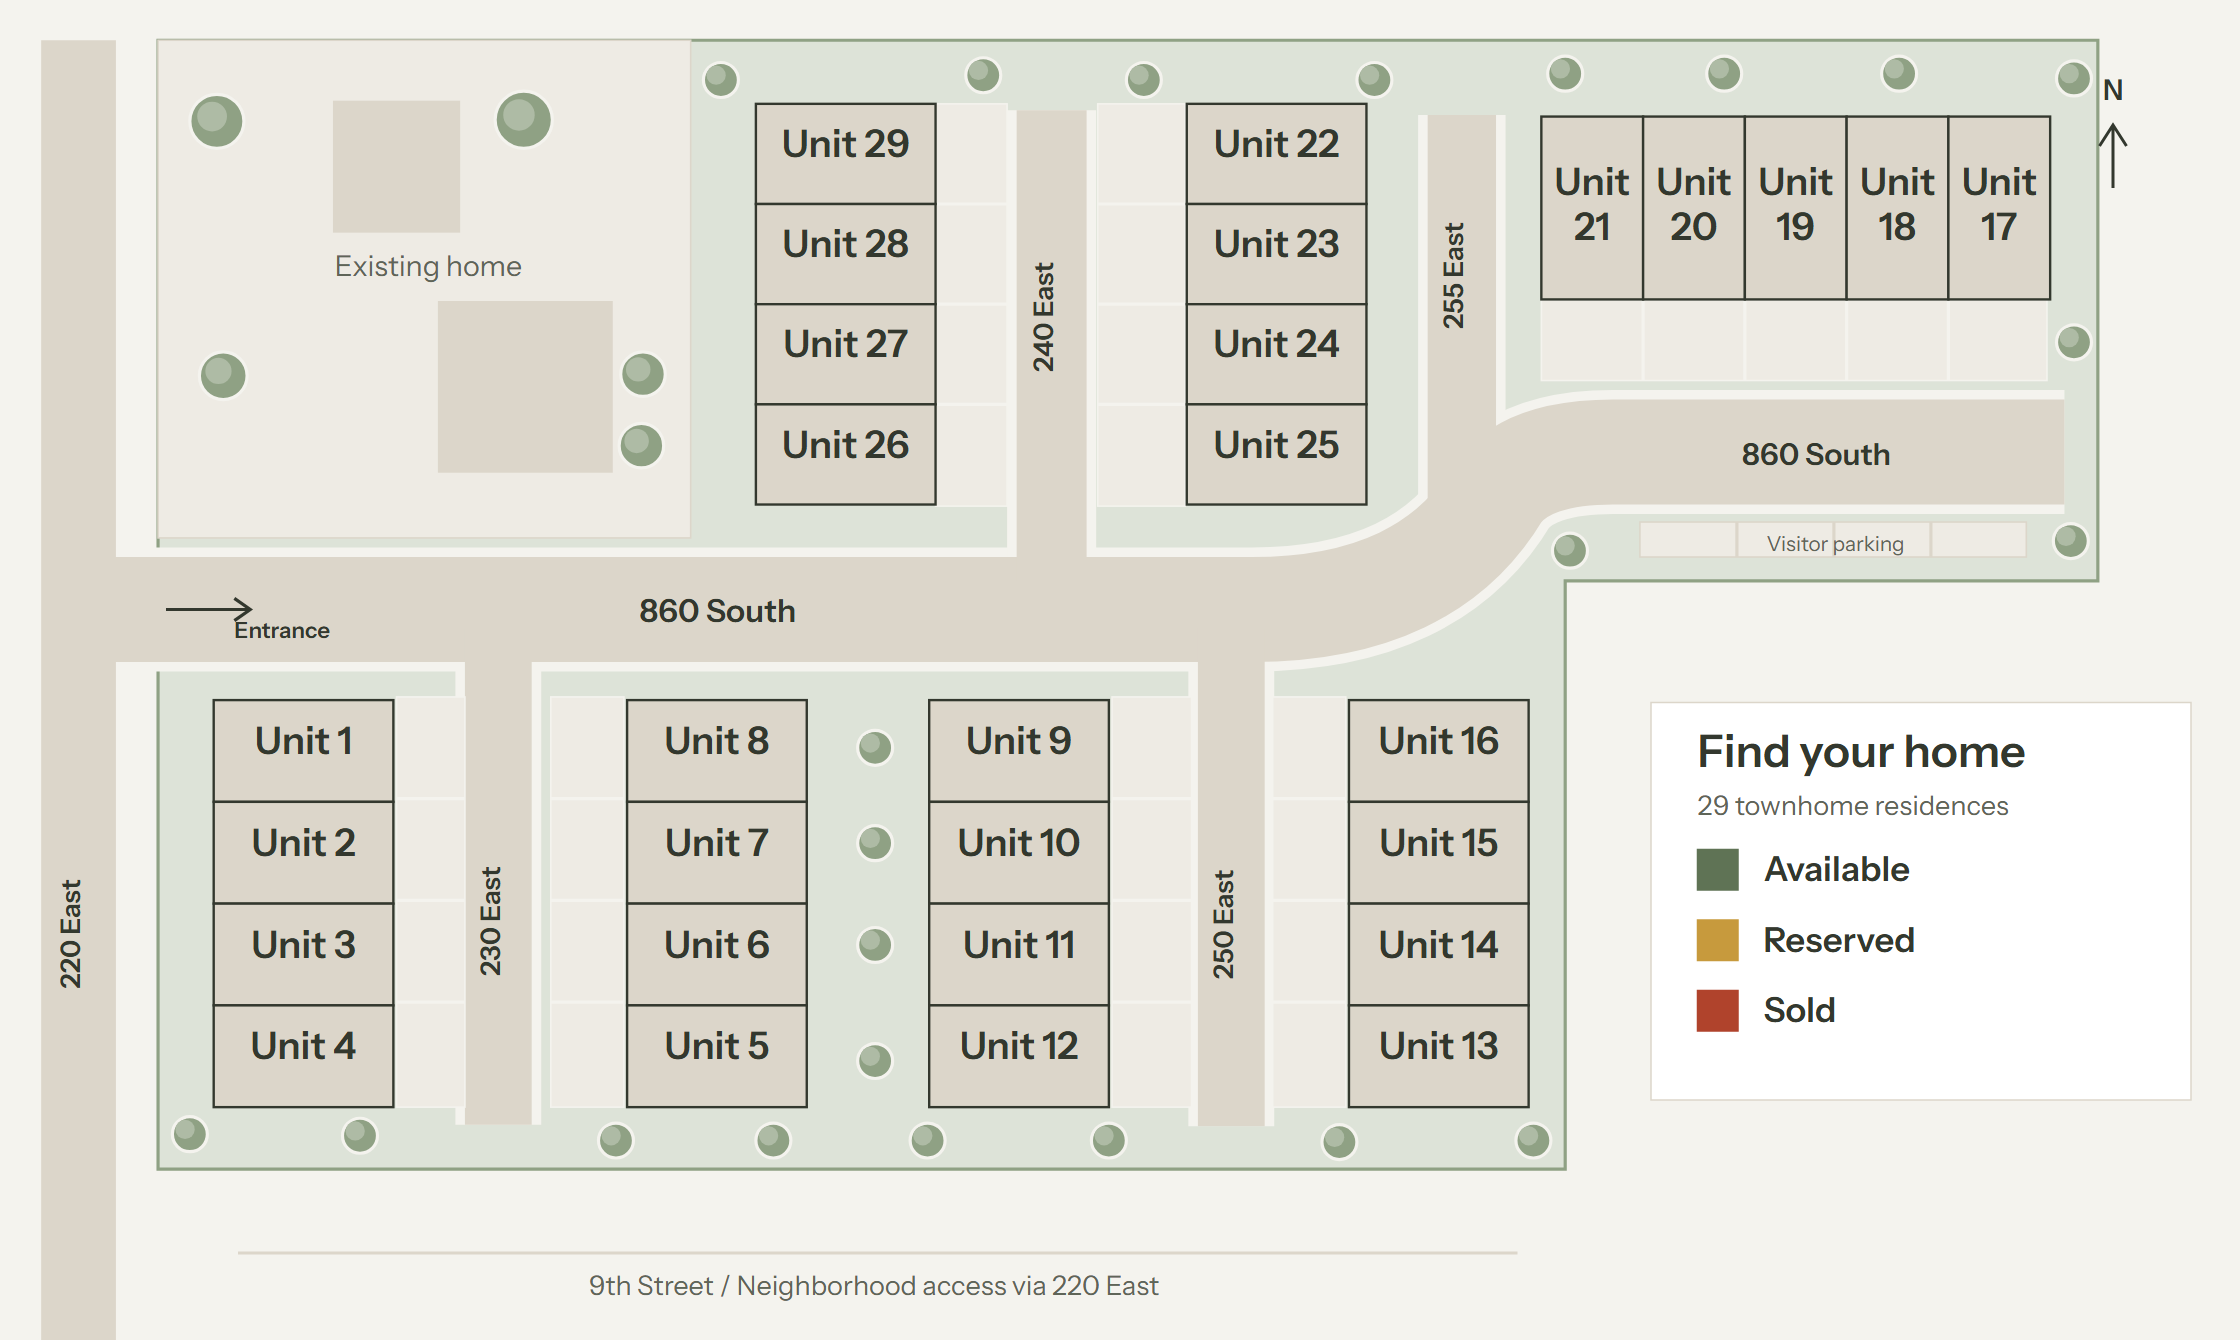
Illustrative community plan, not to scale. Layout and availability subject to change. Unit availability will be marked here as sales open.
Two plans, one footprint
Both plans share the same main floor, with a great room open to the dining area and kitchen, a walk-in pantry, a half bath, covered porches front and back, and a two-car garage. Upstairs is where they differ.
- 3 bedrooms · primary 14' × 14' with walk-in closet
- 2.5 baths · 8' × 8' primary bath
- Upstairs laundry
- Bedrooms 12' × 12' and 12' × 13'
- 3 bedrooms · primary 13'-7" × 14'-4" with 5' × 9' walk-in and a second closet
- 2.5 baths · 8' × 9' primary bath
- Upstairs laundry
- Bedrooms 12' × 12' and 11' × 14'
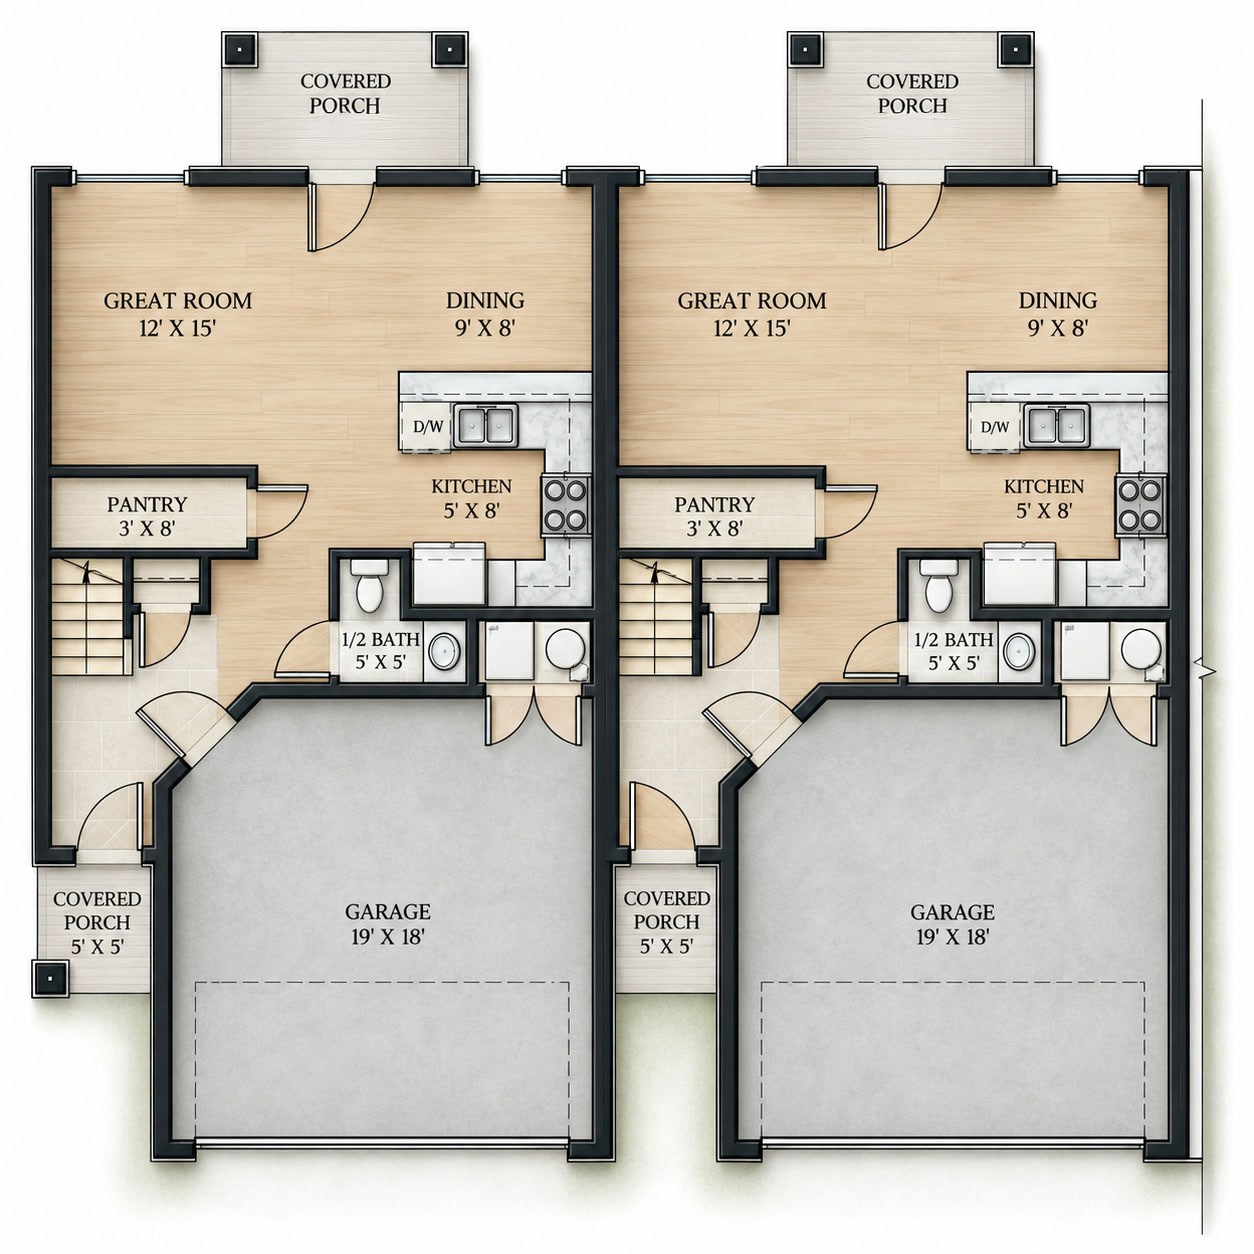

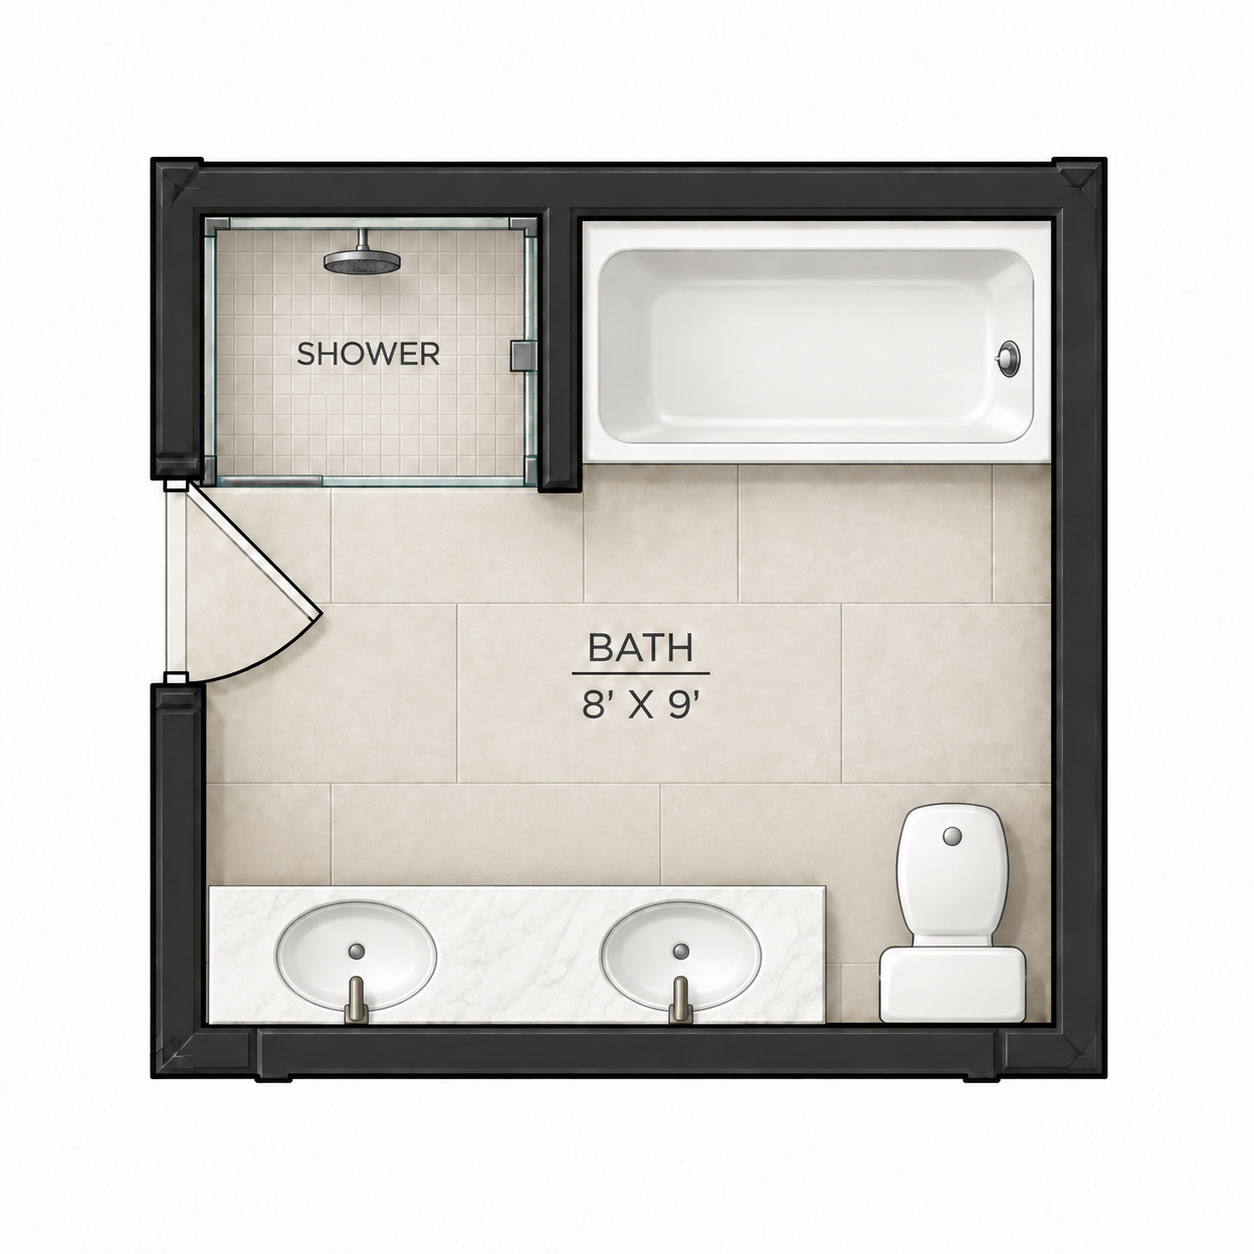
Renderings are illustrative and not to scale. Dimensioned drawings are from the sales plan sheet. Room dimensions are approximate, and final selections and options are confirmed at contract.
First-time homeowners, growing families, professionals, downsizers — or anyone who wants more space without the maintenance of a traditional single-family property.
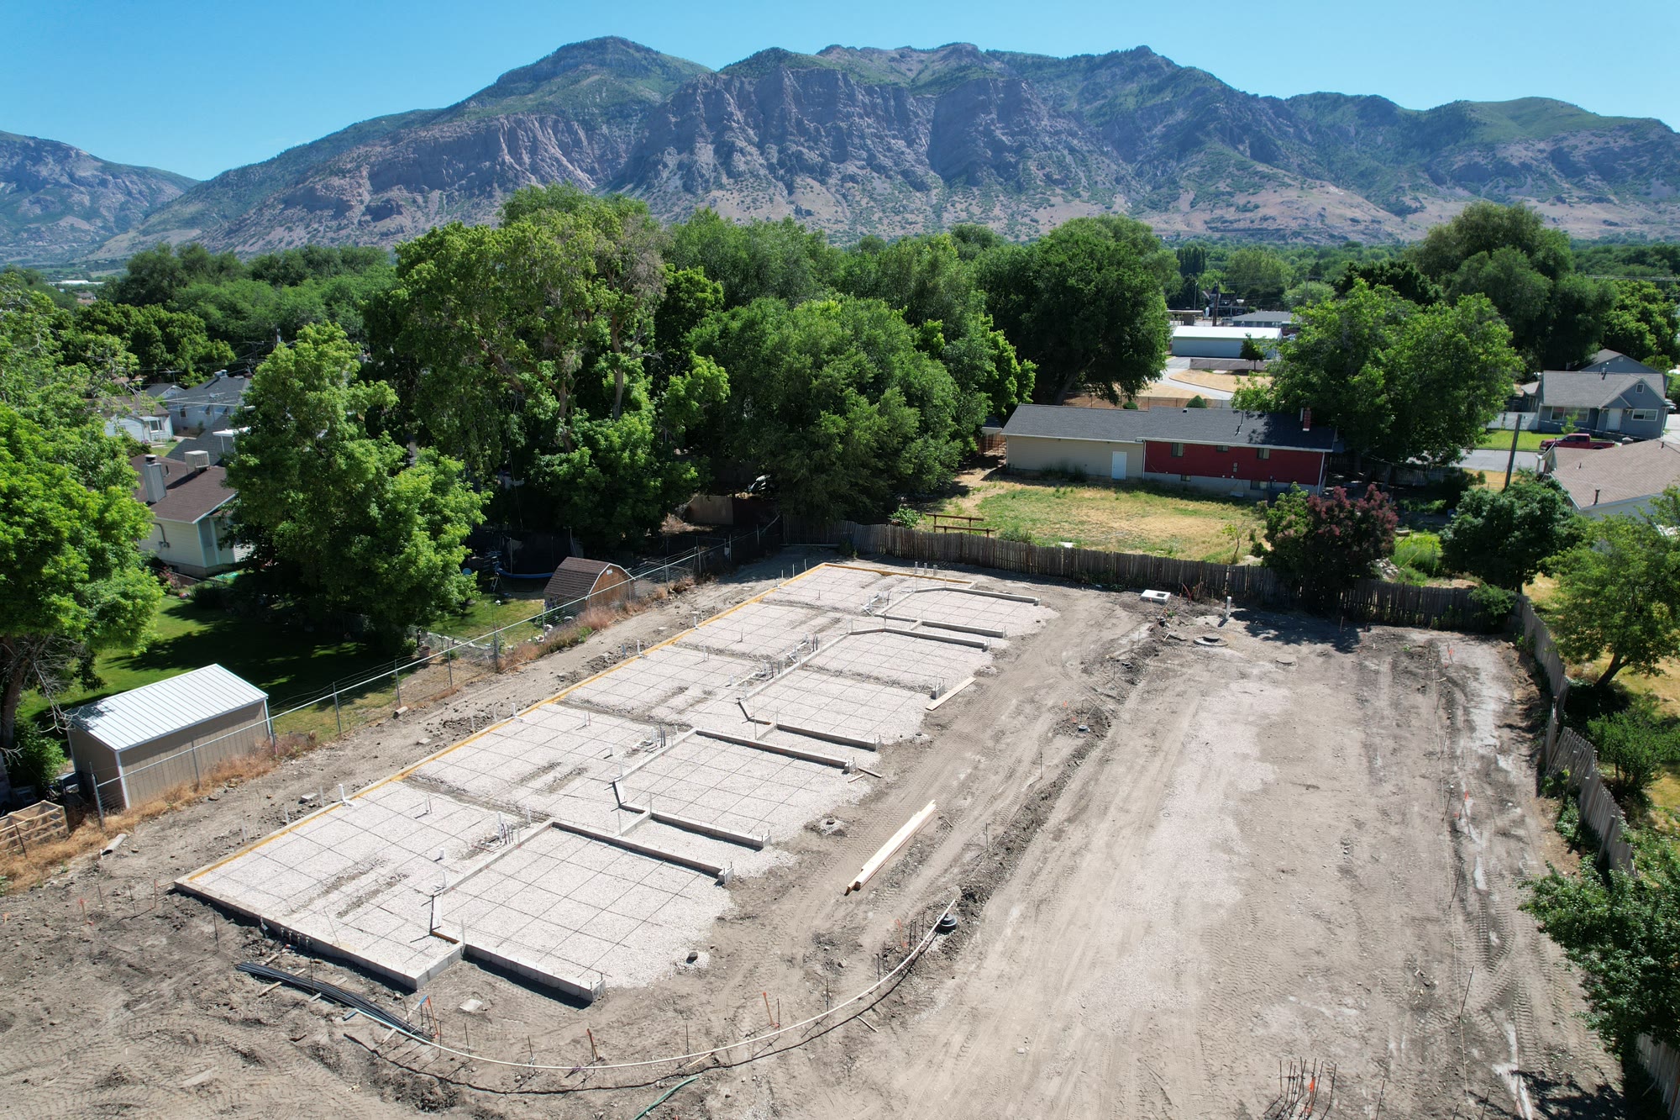
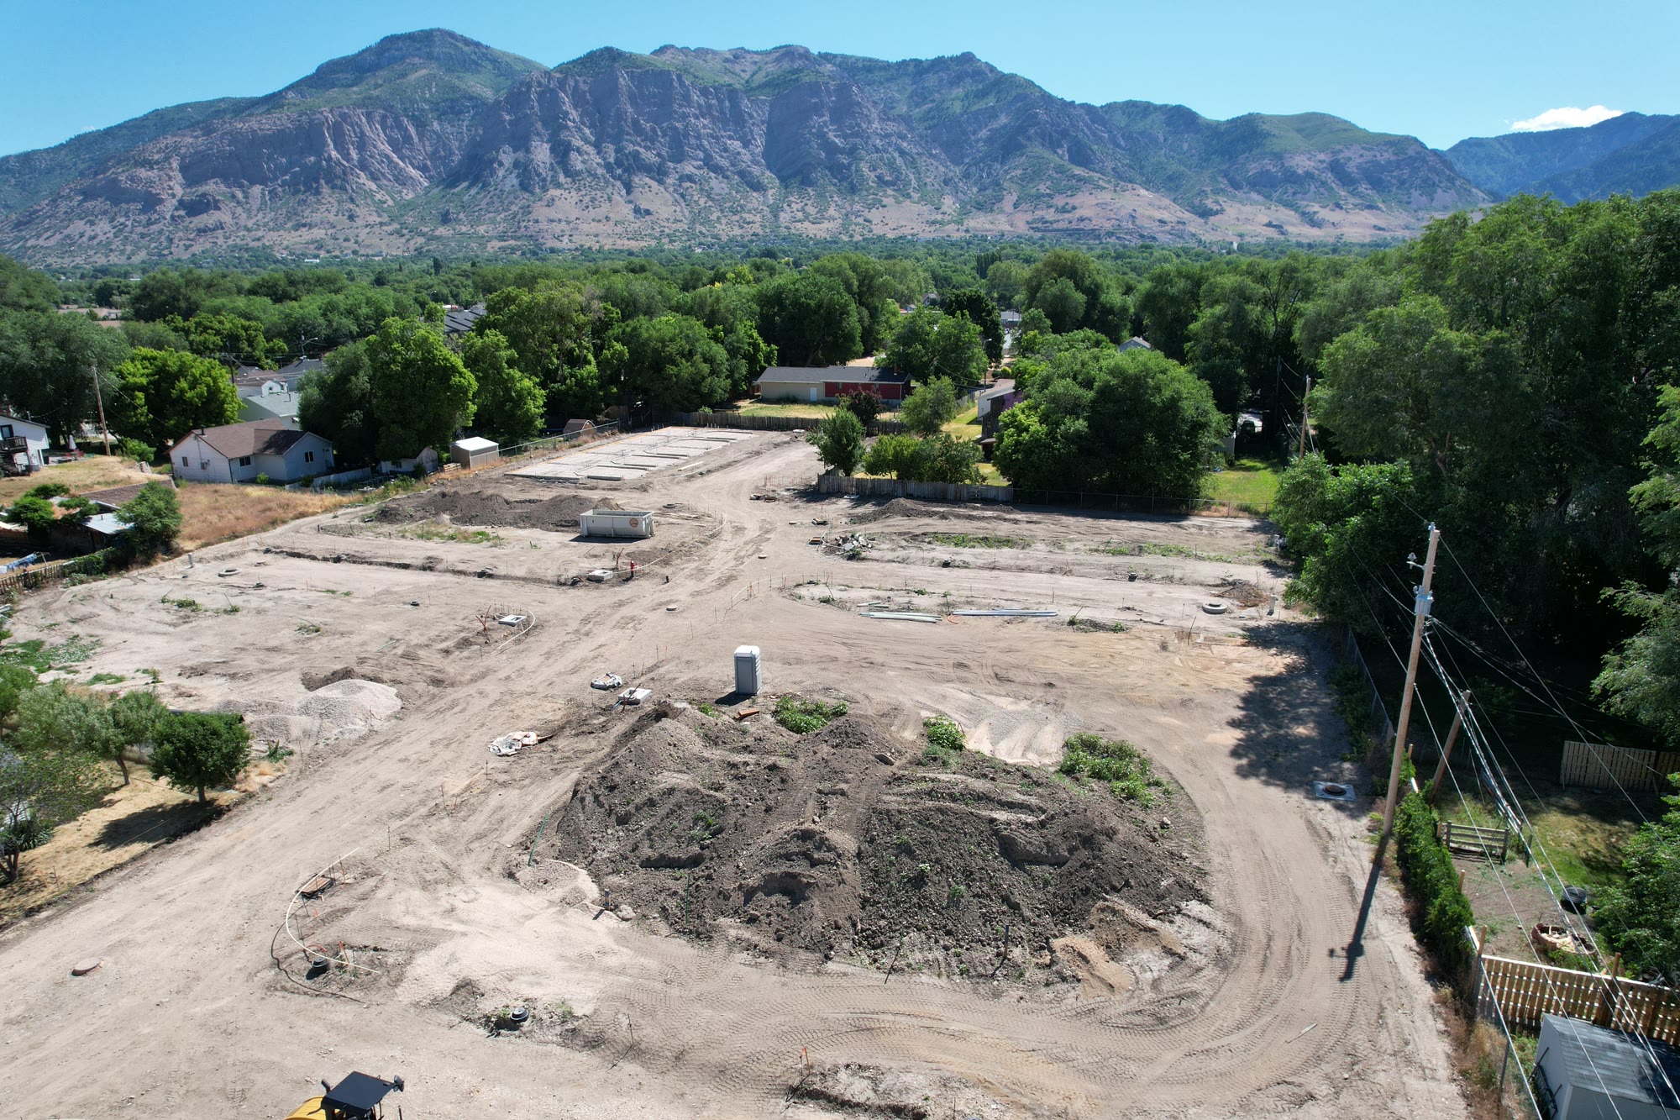 Site under construction, June 2026
Minutes from the everyday
Located between Washington Boulevard and Wall Avenue, and close to downtown Ogden — errands are simple, and the canyon is only half an hour away.